

Our Projects
At Draft Edge Group, we help transform ideas into clear visual presentations through CAD drafting support, concept drawings, 3D visualization, and interior concept planning. Our portfolio includes drafting samples, renderings, layout concepts, and visual studies prepared for planning, discussion, and coordination with owners, builders, consultants, and licensed professionals when required.
740 SF Detached ADU – Conceptual Design
A charming 746 sq. ft. detached ADU concept featuring a clean modern farmhouse style with a dark metal roof, white exterior walls, warm wood accents, and large windows for natural light. The design includes a welcoming front entry, landscaped garden beds, and a spacious yard setting, creating a comfortable and attractive accessory dwelling unit ideal for guest living, rental use, or extended family space.

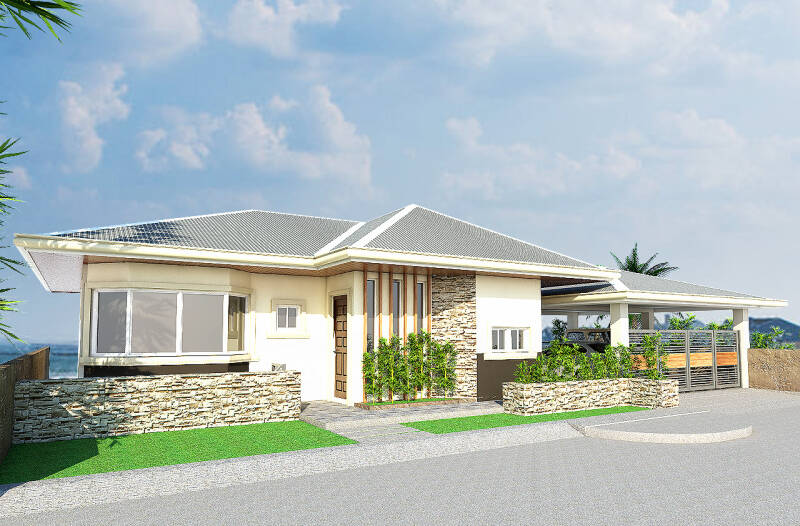
140m² Tropical Residential – Conceptual Design
A 140-square-meter concept design project for a lot in the Central Philippines, featuring a modern tropical style with a spacious carport, large windows, and a clean, inviting exterior. Ideal for a new family, this home offers a practical layout, natural light, and a warm, comfortable feel.

Manila, Philippines Project
A modern RESIDENTIAL BUILDING concept featuring a clean contemporary façade, large glazing, warm accent materials, and efficient space planning. Designed as a visual study, the project presents a practical and attractive urban building concept suitable for commercial, office, residential, or mixed-use possibilities.


Concept Design: One-Story 4-Bedroom Oceanview Beach House
A concept design for a one-story, 4-bedroom beach house with an open layout, spacious living area, and balconies facing the ocean view. The package includes 4 exterior/interior 3D rendered views, with the plans prepared as hand-sketched concept drawings only.



Container Van Dormitory Concept – Pit-os, Talamban, Cebu
A modular student housing concept utilizing repurposed shipping containers to create affordable, efficient, and scalable dormitory spaces. Designed with climate-responsive features and modern layouts, the project focuses on maximizing space, comfort, and functionality for students. This concept reflects a design-driven approach to development — combining practicality, cost-efficiency, and long-term investment potential.


Modern Mini Library – 1,000 sqm Concept
Contemporary 1,000-Square-Meter Mini Library Concept
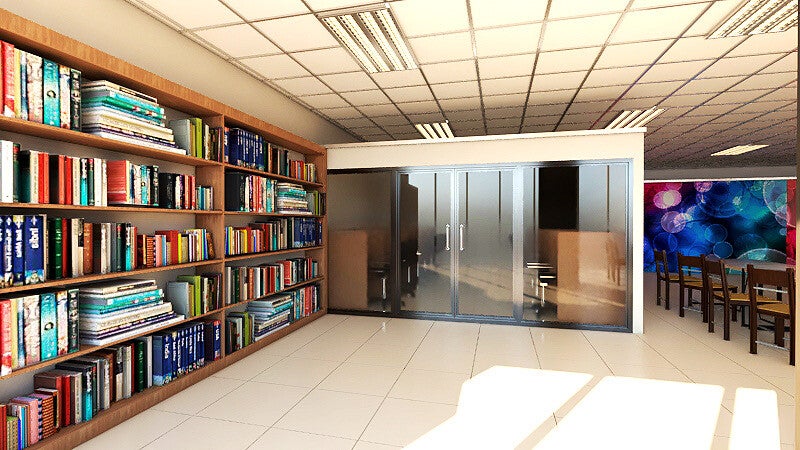
A contemporary 1,000-square-meter mini library concept created as a functional, community-centered learning space. The concept emphasizes openness, natural lighting, and efficient space planning to create a welcoming environment for reading, studying, and collaboration.
The proposed layout includes dedicated areas for quiet study, group discussions, digital resources, and flexible multi-purpose use, allowing the space to adapt to different community needs. Clean design elements, modern finishes, and sustainable planning considerations help enhance the overall visual appeal and user experience.
This concept balances function, comfort, and visual design, offering an accessible and inspiring learning environment that supports education, creativity, and community engagement.



Residential Project - 3D Rendering (Exterior & Interior)
Cebu, Philippines Project
3D rendering concept only — a modern two-storey home concept featuring both exterior and interior visualizations. The concept highlights contemporary façades with warm timber and vertical slat accents, expansive glazing for natural light, and a landscaped tropical setting suited to the Cebu environment. Inside, the visuals present a bright open-plan arrangement with modern finishes, comfortable living and dining areas, and clearly organized bedroom spaces—offering a complete design concept that helps illustrate the overall look, feel, and potential character of the home.


Commercial Project - Proposed Ramen Restaurant
Ortigas, Philippines Project
A cozy ramen restaurant concept located within a small alley strip in the busy Ortigas area, surrounded by strong foot traffic, nearby offices, and vibrant nightlife. The intimate setting creates a hidden-gem dining atmosphere, ideal for late-night customers, office workers, and ramen lovers looking for a warm, flavorful meal in the heart of the city.


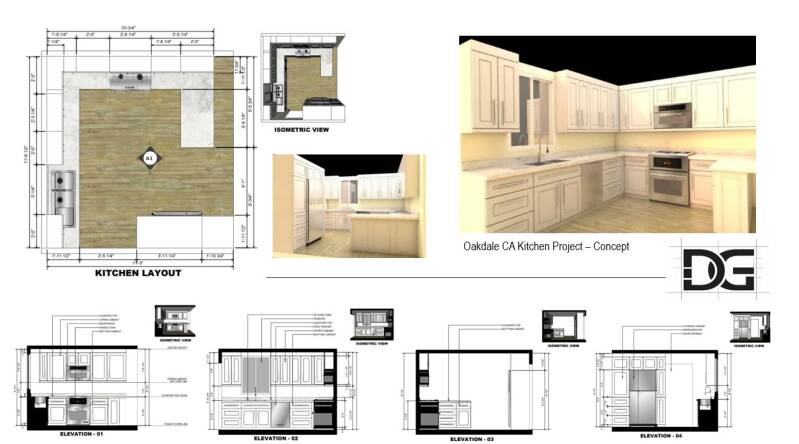
Oakdale Kitchen Project
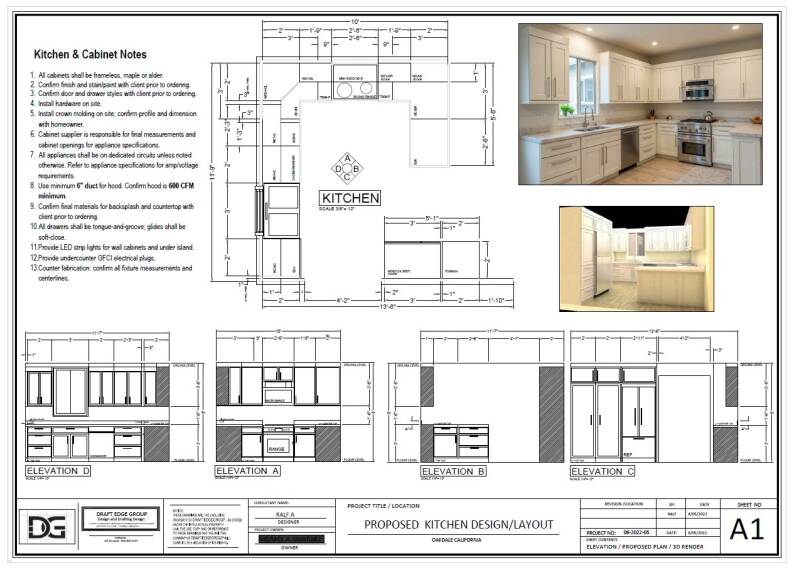
A country-style kitchen with a soft white vintage look, featuring a peninsula that serves as a cozy breakfast nook and large pantry cabinets for generous storage. The design creates a warm, timeless, and functional kitchen space with classic charm.
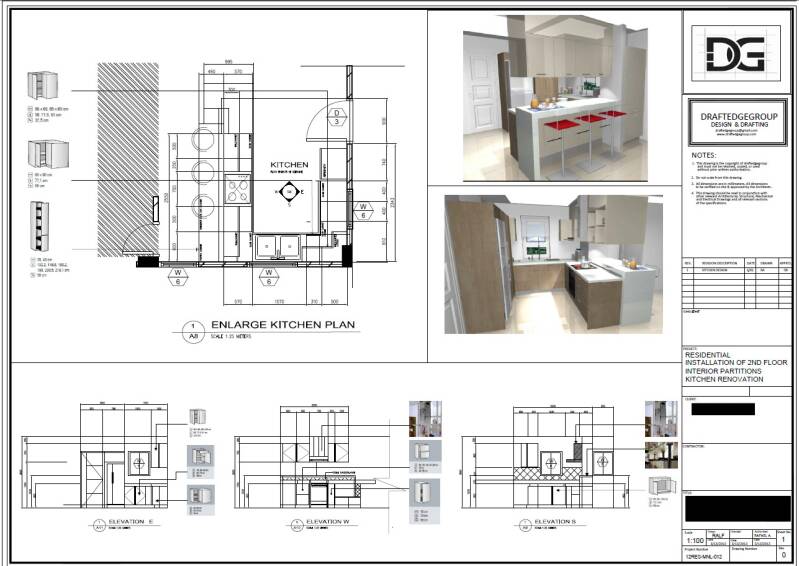
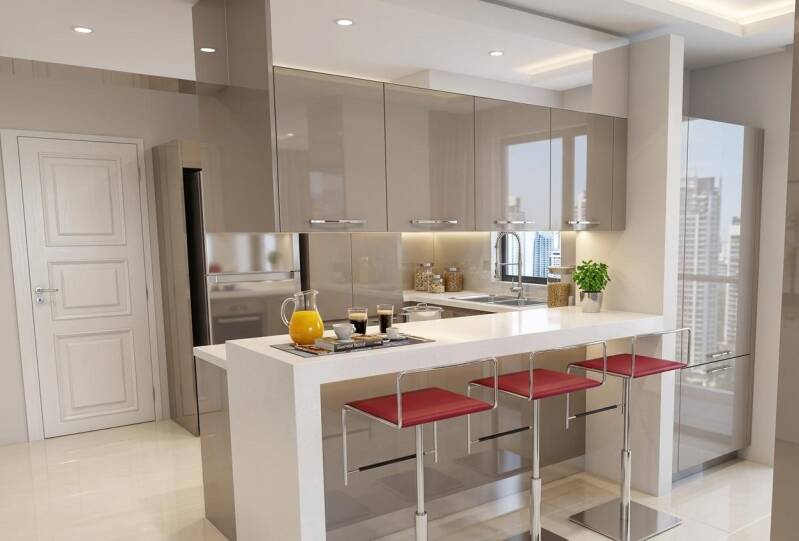
Nuvali, Ph - Modern Small Kitchen
A proposed small modern kitchen design featuring sleek cabinetry, efficient workspace layout, and a compact counter with seating for three. The design maximizes functionality while creating a clean, stylish, and comfortable kitchen area.

Proposed 1,000 SF Accessory Dwelling Unit (ADU)
Sample 1,000 SF ADU Concept
A sample 1,000 SF ADU concept planned for efficient independent living, featuring an open living area, practical kitchen layout, comfortable bedrooms, bathroom, laundry space, and smart use of square footage. The concept is designed to support flexible use for family members, guests, extended living, or potential rental purposes, subject to local requirements and approvals.


Ready to start your project?
Whether you need CAD drafting support, 3D visualization, concept planning, or property research assistance, Draft Edge Group is here to help. Contact us today to discuss your project or property review needs, and let us help turn your ideas into clear drawings, visuals, and planning materials for review and coordination.