


Our Work
From concept to permit-ready plans, we began by producing concept designs, floor plans, elevations, and 3D visualizations — so much of our early portfolio is exactly that: ideas made visual before they’re built. Here’s a selection.
Detached ADU · 746 SF · California · Floor plan + 3D
A 746 SF detached ADU concept in a clean modern-farmhouse style — a full concept package with floor plan, elevations, and 3D so the owner could see it before building.

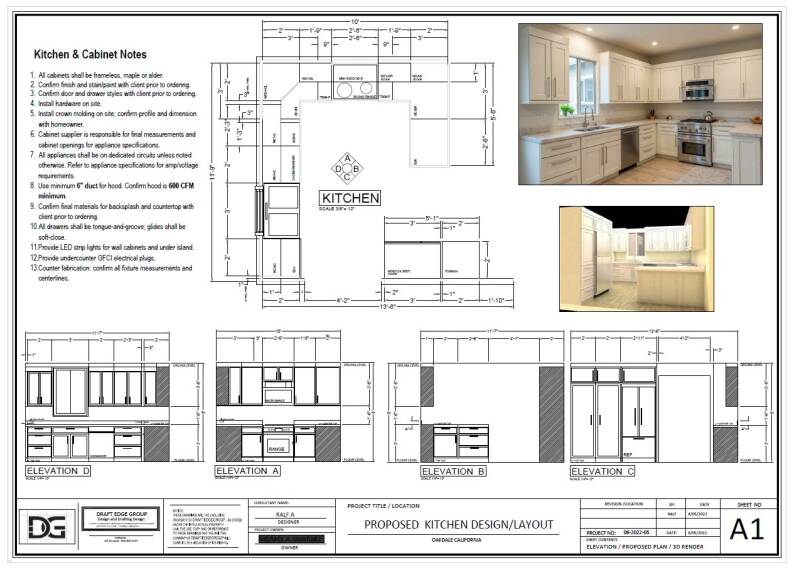
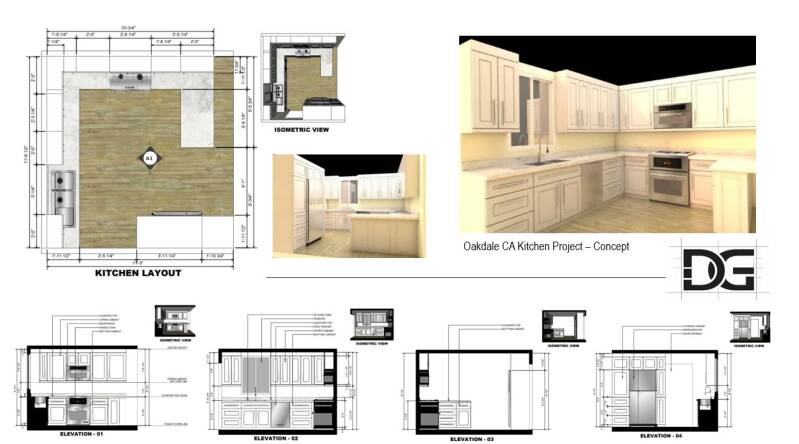
Kitchen · Oakdale, CA · Floor plan +Elevation+ 3D
A country-style kitchen with a soft white vintage look and a central peninsula — a U.S. remodel concept presented in 3D.
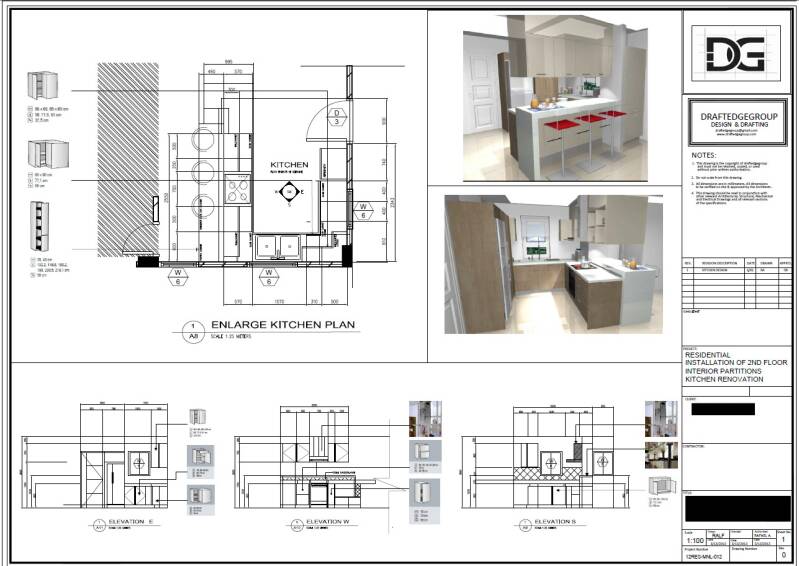
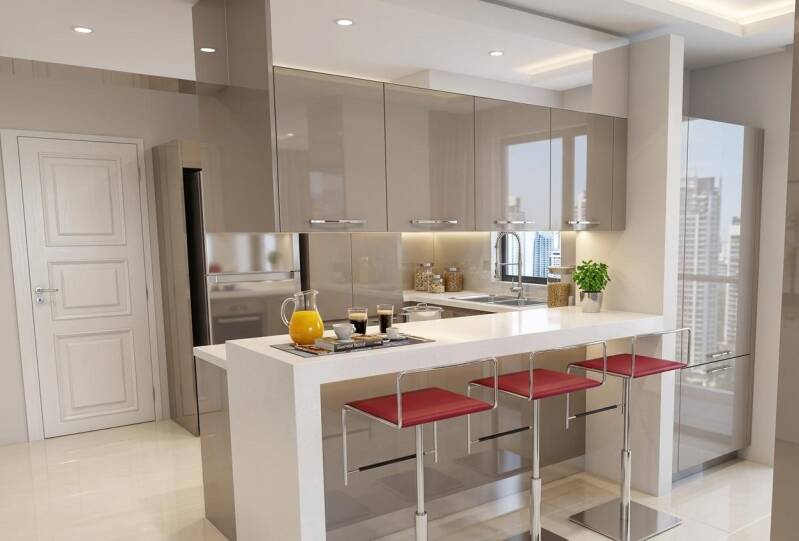
Modern Small Kitchen — Kitchen · Concept design · Floor plan + Elevation + 3D
A compact modern kitchen with sleek cabinetry and an efficient workspace — smart storage and clean lines, shown in 3D.

Proposed 1,000 SF ADU — Accessory Dwelling Unit · California · Floor plan + 3D
A 1,000 SF ADU concept planned for efficient, independent living — floor plan and 3D worked up from the owner’s brief.

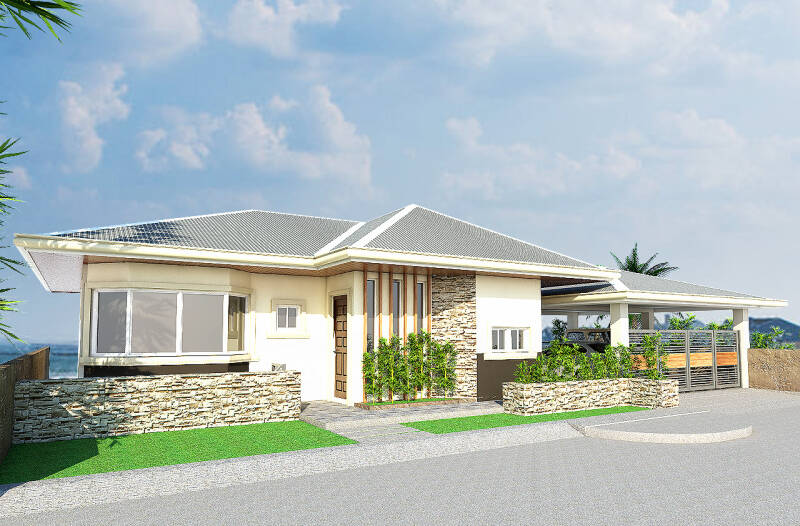
Tropical Residential — 140 m² — Concept design · Floor plan + 3D
A modern tropical home concept with a spacious carport and large windows for light and airflow, visualized in 3D.

Modern Residential Building — Residential · Concept design · 3D Rendering
A modern residential building concept with a clean contemporary façade, large glazing, and warm accent materials.


Oceanview Beach House — One-Story
Residential · 4-bed, single story · Concept design · 4 rendered 3D views, beach house concept — open layout, ocean-facing balconies — with four rendered 3D views.



Container-Van Dormitory — Student housing · Concept design +3D Renderings
A modular student-housing concept built from repurposed shipping containers — an efficient, cost-conscious approach.


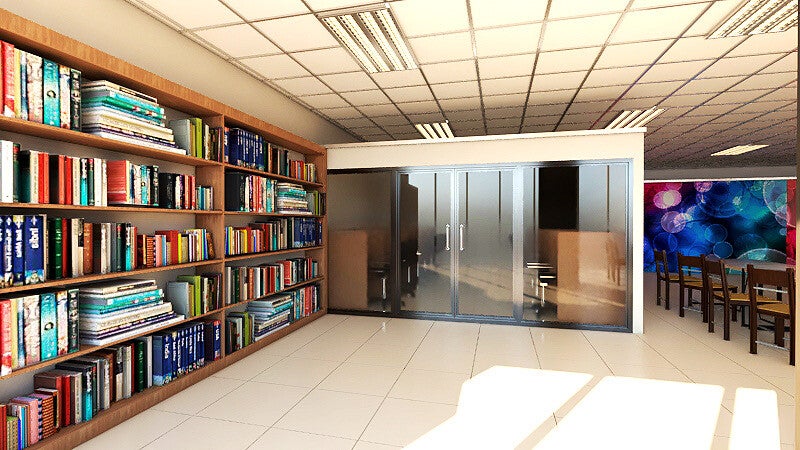
Modern Mini Library — 1,000 m² — Community / civic · 1,000 m² · Concept design · 3D Interior Render
A community-centered mini-library concept designed as a functional, welcoming learning space.




Commercial Project - Proposed Ramen Restaurant
Ortigas, Philippines Project
A cozy ramen restaurant concept located within a small alley strip in the busy Ortigas area, surrounded by strong foot traffic, nearby offices, and vibrant nightlife. The intimate setting creates a hidden-gem dining atmosphere, ideal for late-night customers, office workers, and ramen lovers looking for a warm, flavorful meal in the heart of the city.


Ready to start your project?
Whether you need CAD drafting support, 3D visualization, concept planning, or property research assistance, Draft Edge Group is here to help. Contact us today to discuss your project or property review needs, and let us help turn your ideas into clear drawings, visuals, and planning materials for review and coordination.